Harvest Sunshine
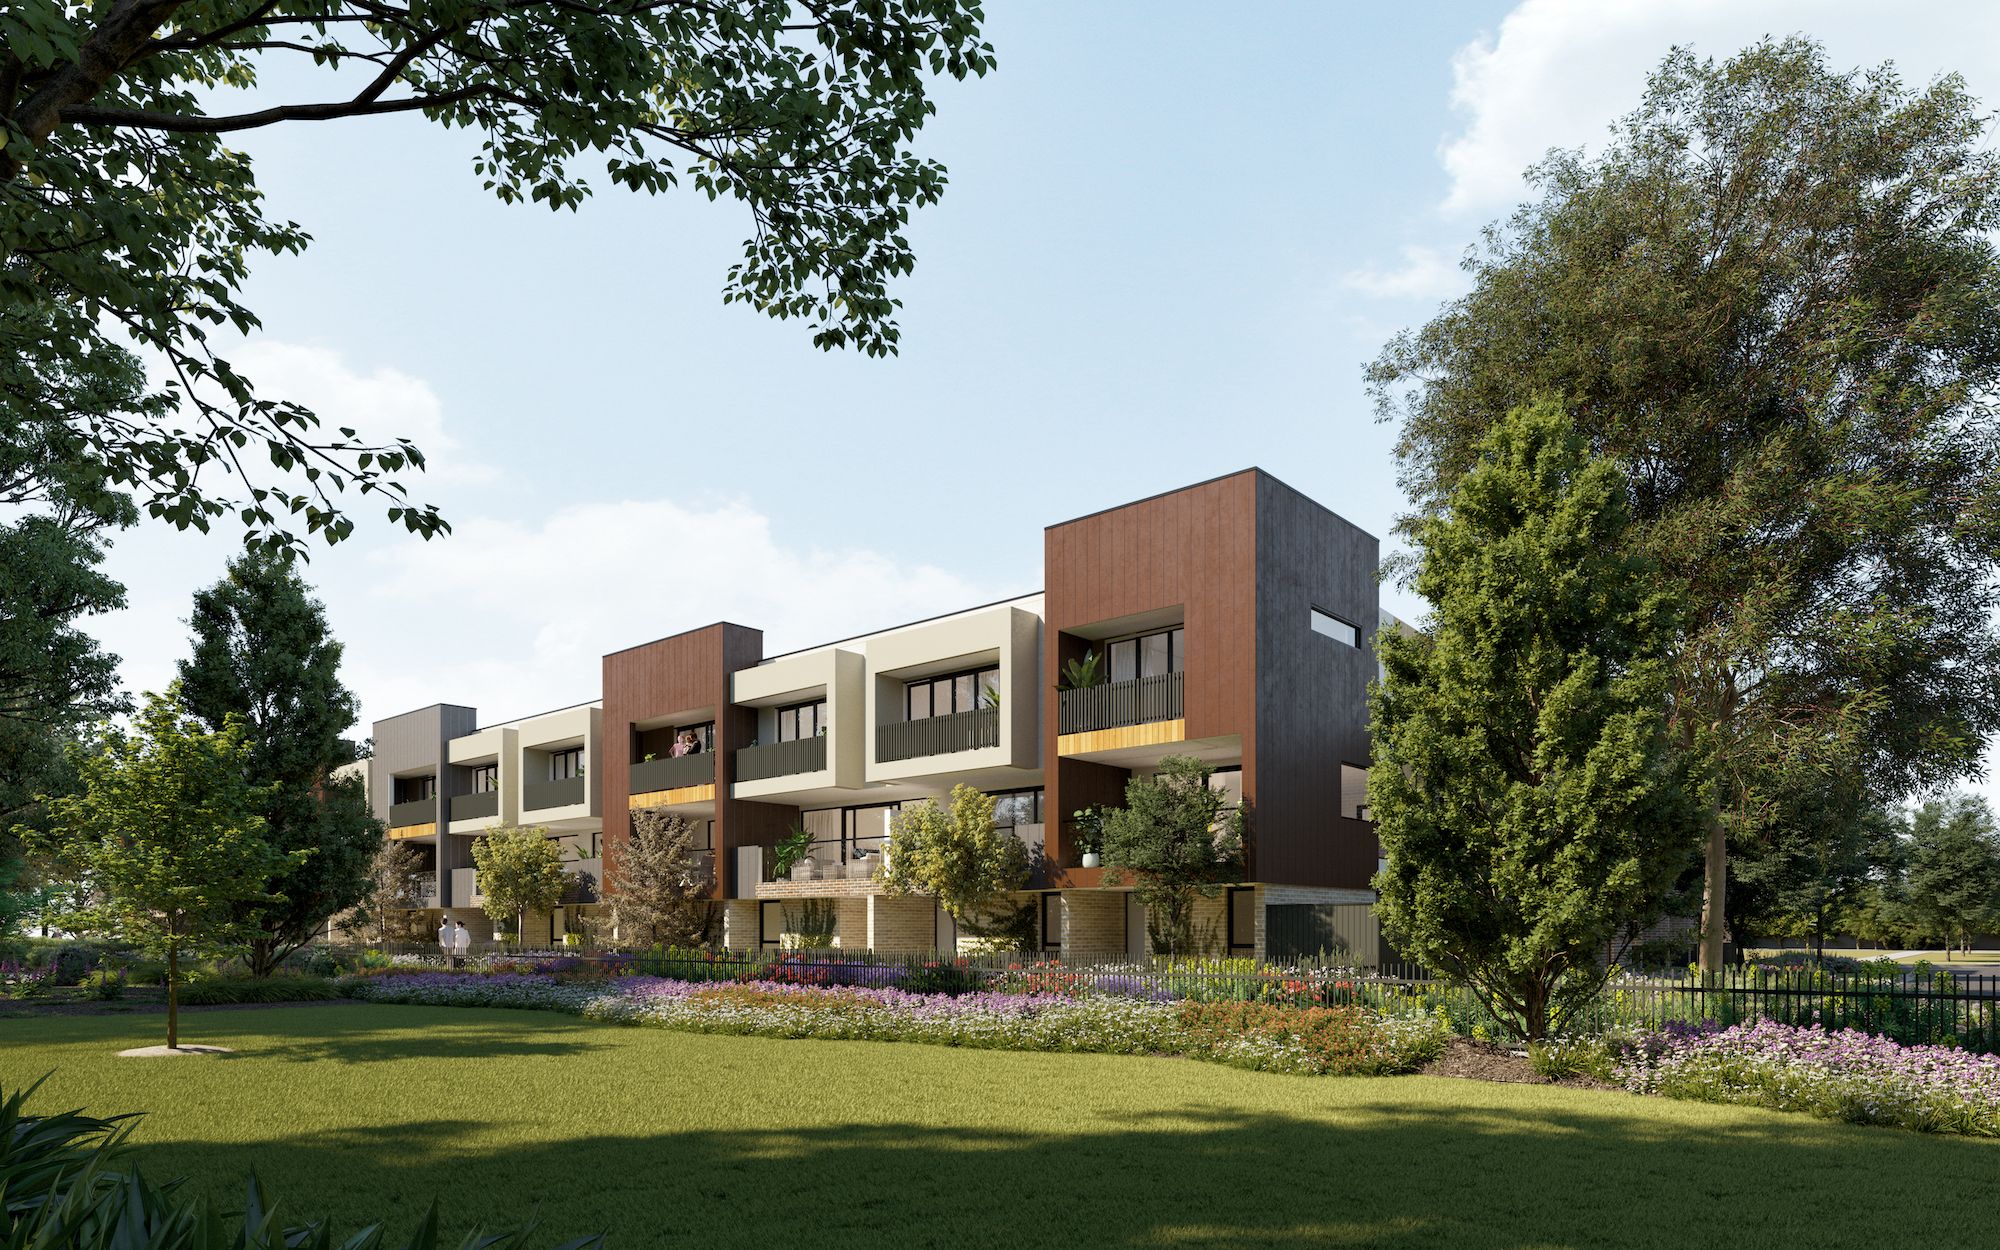
Artist impression of the Harvest Sunshine townhouses facing the parkland

Final release · Completing March 2027

A world beyond your expectations

Parkside townhouses a short walk from Sunshine Station: three and four bedroom homes over three levels, with secure garages and private outdoor space, beside the H.V. McKay Memorial Gardens.

3 & 4 bedFour designs over three levels
60% builtSAW Constructions, on site now
March 2027Expected completion
Stamp dutyOff-the-plan savings still available

An exclusive collection of 30

Room for family, with a park at the gate

Harvest Sunshine is a small enclave of brick and timber townhouses on the edge of the H.V. McKay Memorial Gardens, a heritage-listed park. Every home is set across three levels, so living, sleeping and parking each have their own floor.

The station, Sunshine Plaza and the cafes of Hampshire Road are a walk away, and the city is about 10 km down the line. With most homes already sold and construction well advanced, this is the final opportunity to buy in.

Register for the final release →
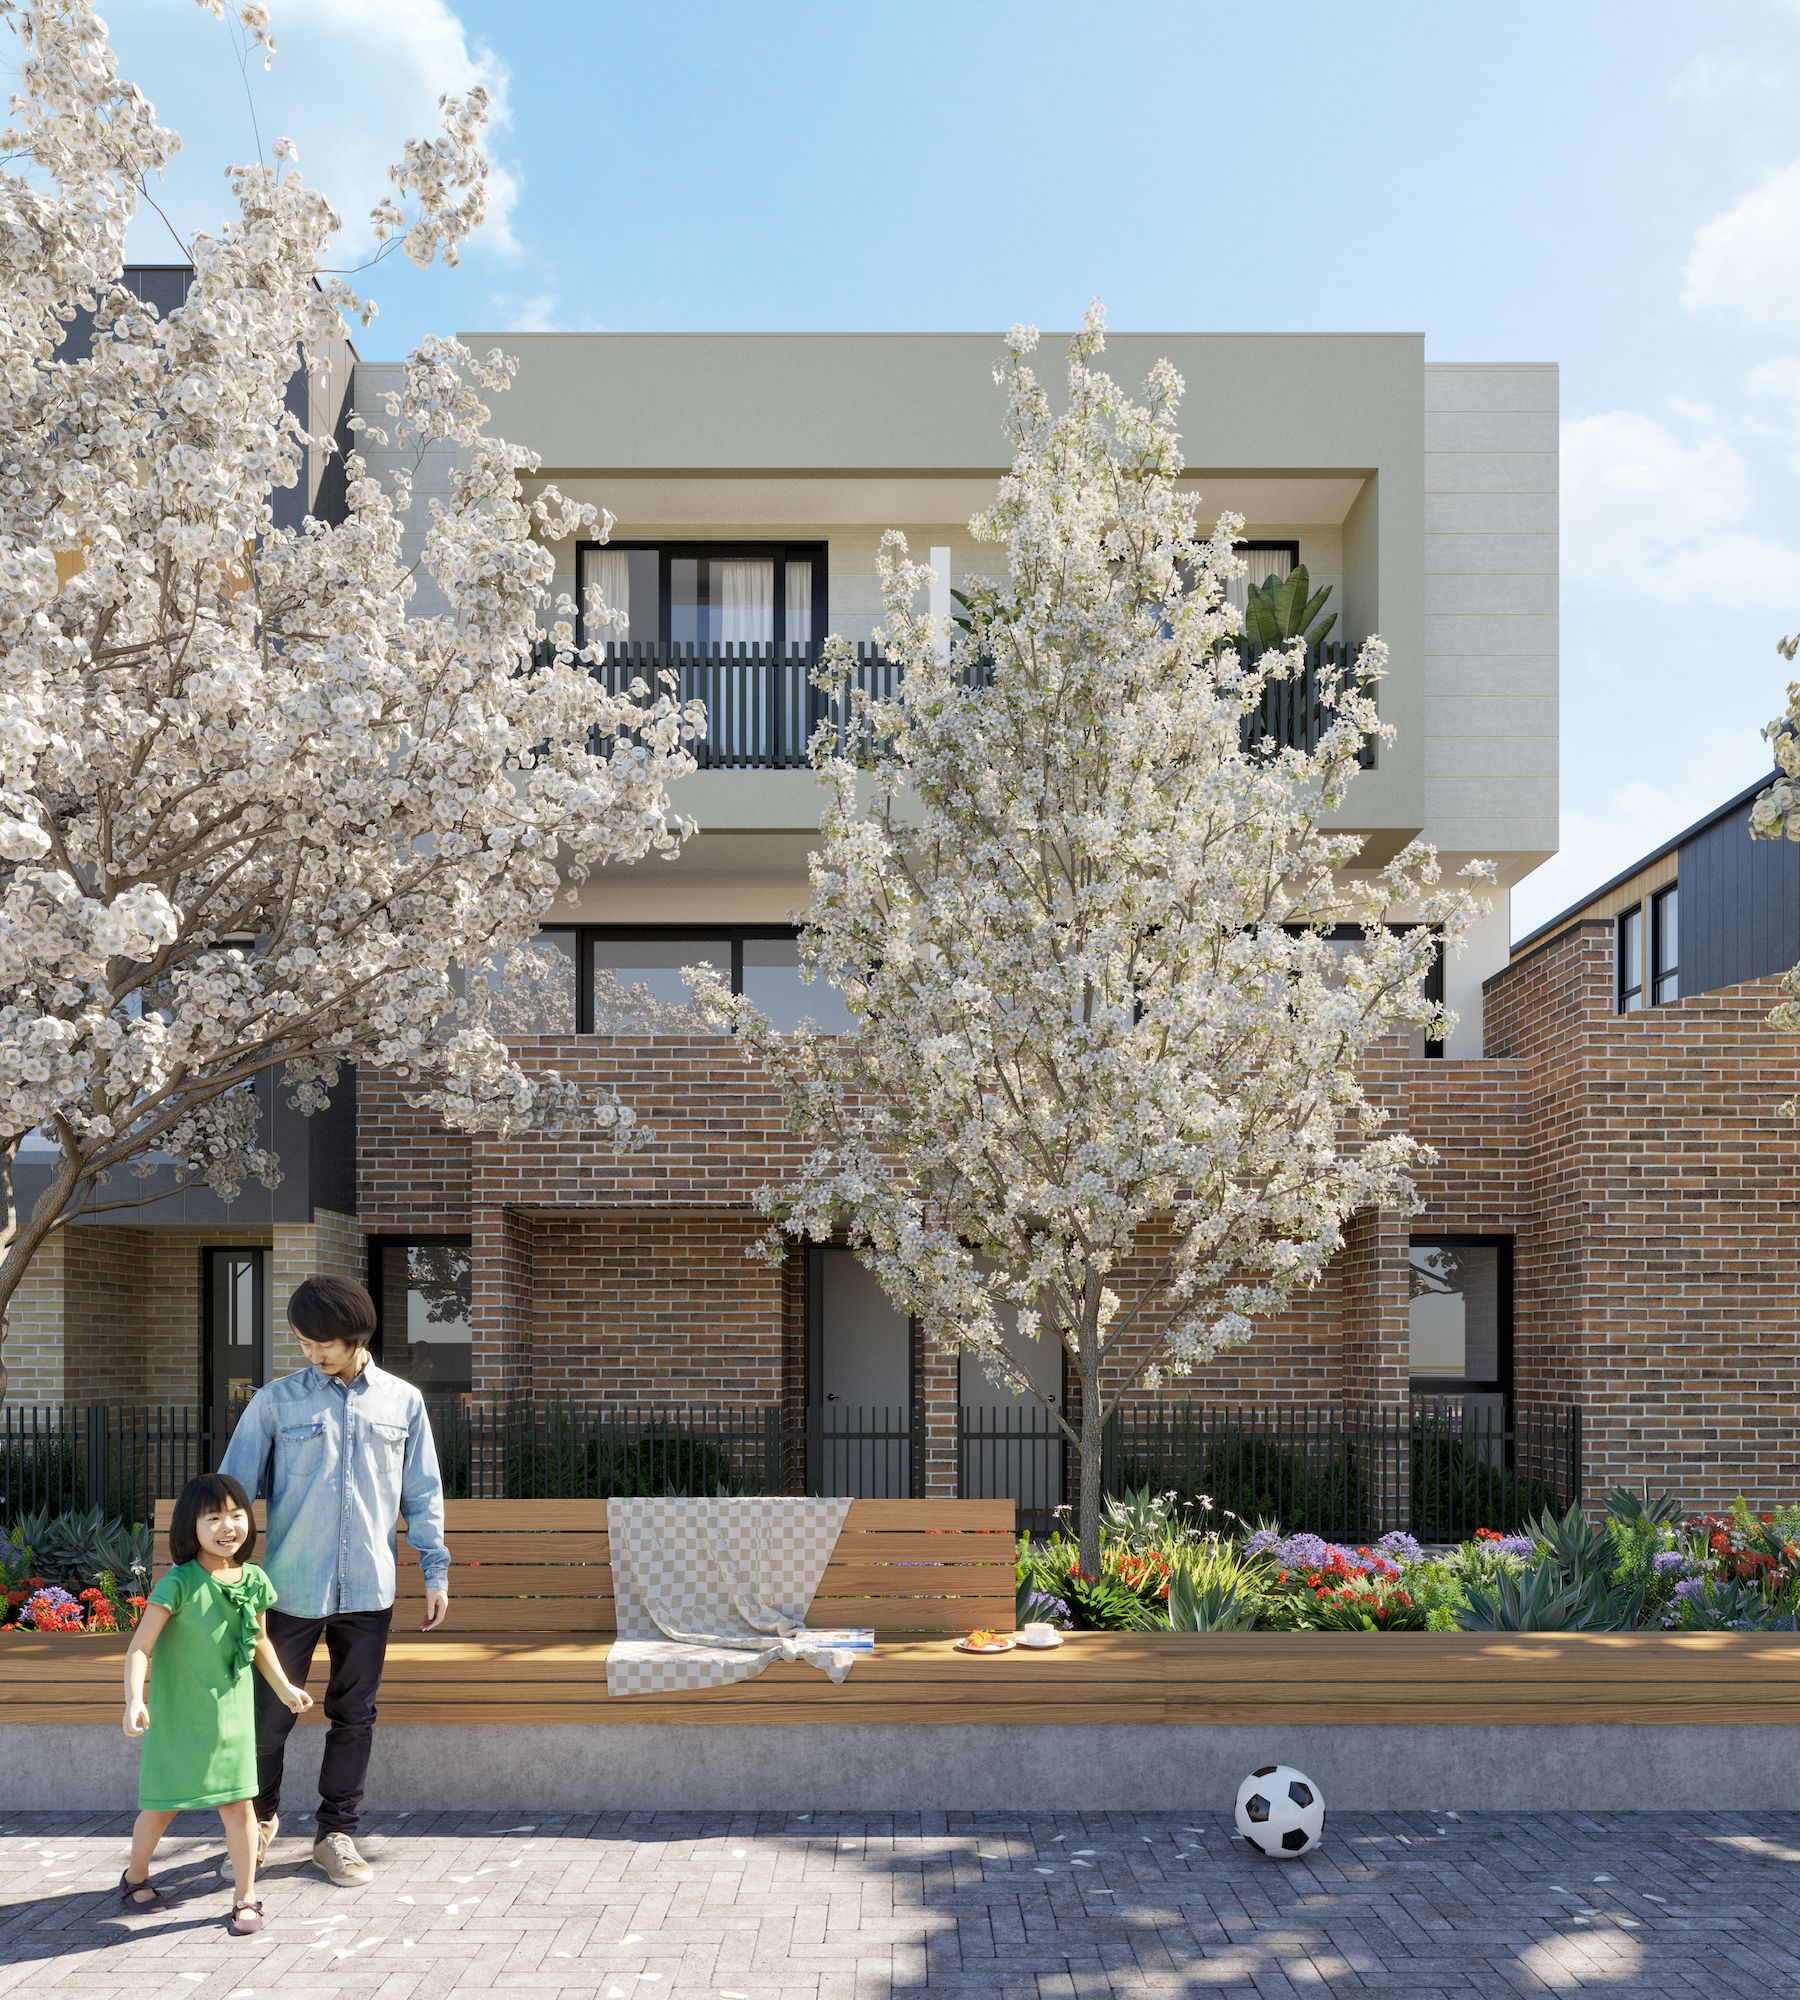
Artist impression of a father and daughter outside the townhouses under blossom trees

The homes

Four designs, one for every stage of life

Register to download the floorplans instantly. Pricing is released to registered buyers.

Type 1

The Victor

A smart first home or investment, with a ground-floor bedroom and ensuite for guests or working from home.

Bedrooms
3
Bathrooms
3.5
Car spaces
1
Outdoor
2 balconies
Living
152 m²
Total internal
173 m²
Download floorplan
Type 2

The Horsfall

Three bedrooms, each with its own bathroom, and a private north-facing roof terrace.

Bedrooms
3
Bathrooms
3.5
Car spaces
1
Outdoor
Roof terrace + balcony
Living
158 m²
Total internal
177 m²
Download floorplan
Type 3

The Raywood

A north-facing family home with four bedrooms and three and a half bathrooms. Also offered as The Hugh, a slightly wider version on two end lots.

Bedrooms
4
Bathrooms
3.5
Car spaces
2
Outdoor
2 balconies
Living
179 m²
Total internal
207 m²
Download floorplan
Type 4 · The largest

The McKay

The largest design: four bedrooms, north-facing, with a terrace for entertaining.

Bedrooms
4
Bathrooms
3
Car spaces
2
Outdoor
Terrace + 2 balconies
Living
187 m²
Total internal
230 m²
Download floorplan

Living area excludes garage. Total internal includes garage. Areas are approximate and vary by lot.

The townhouse plan

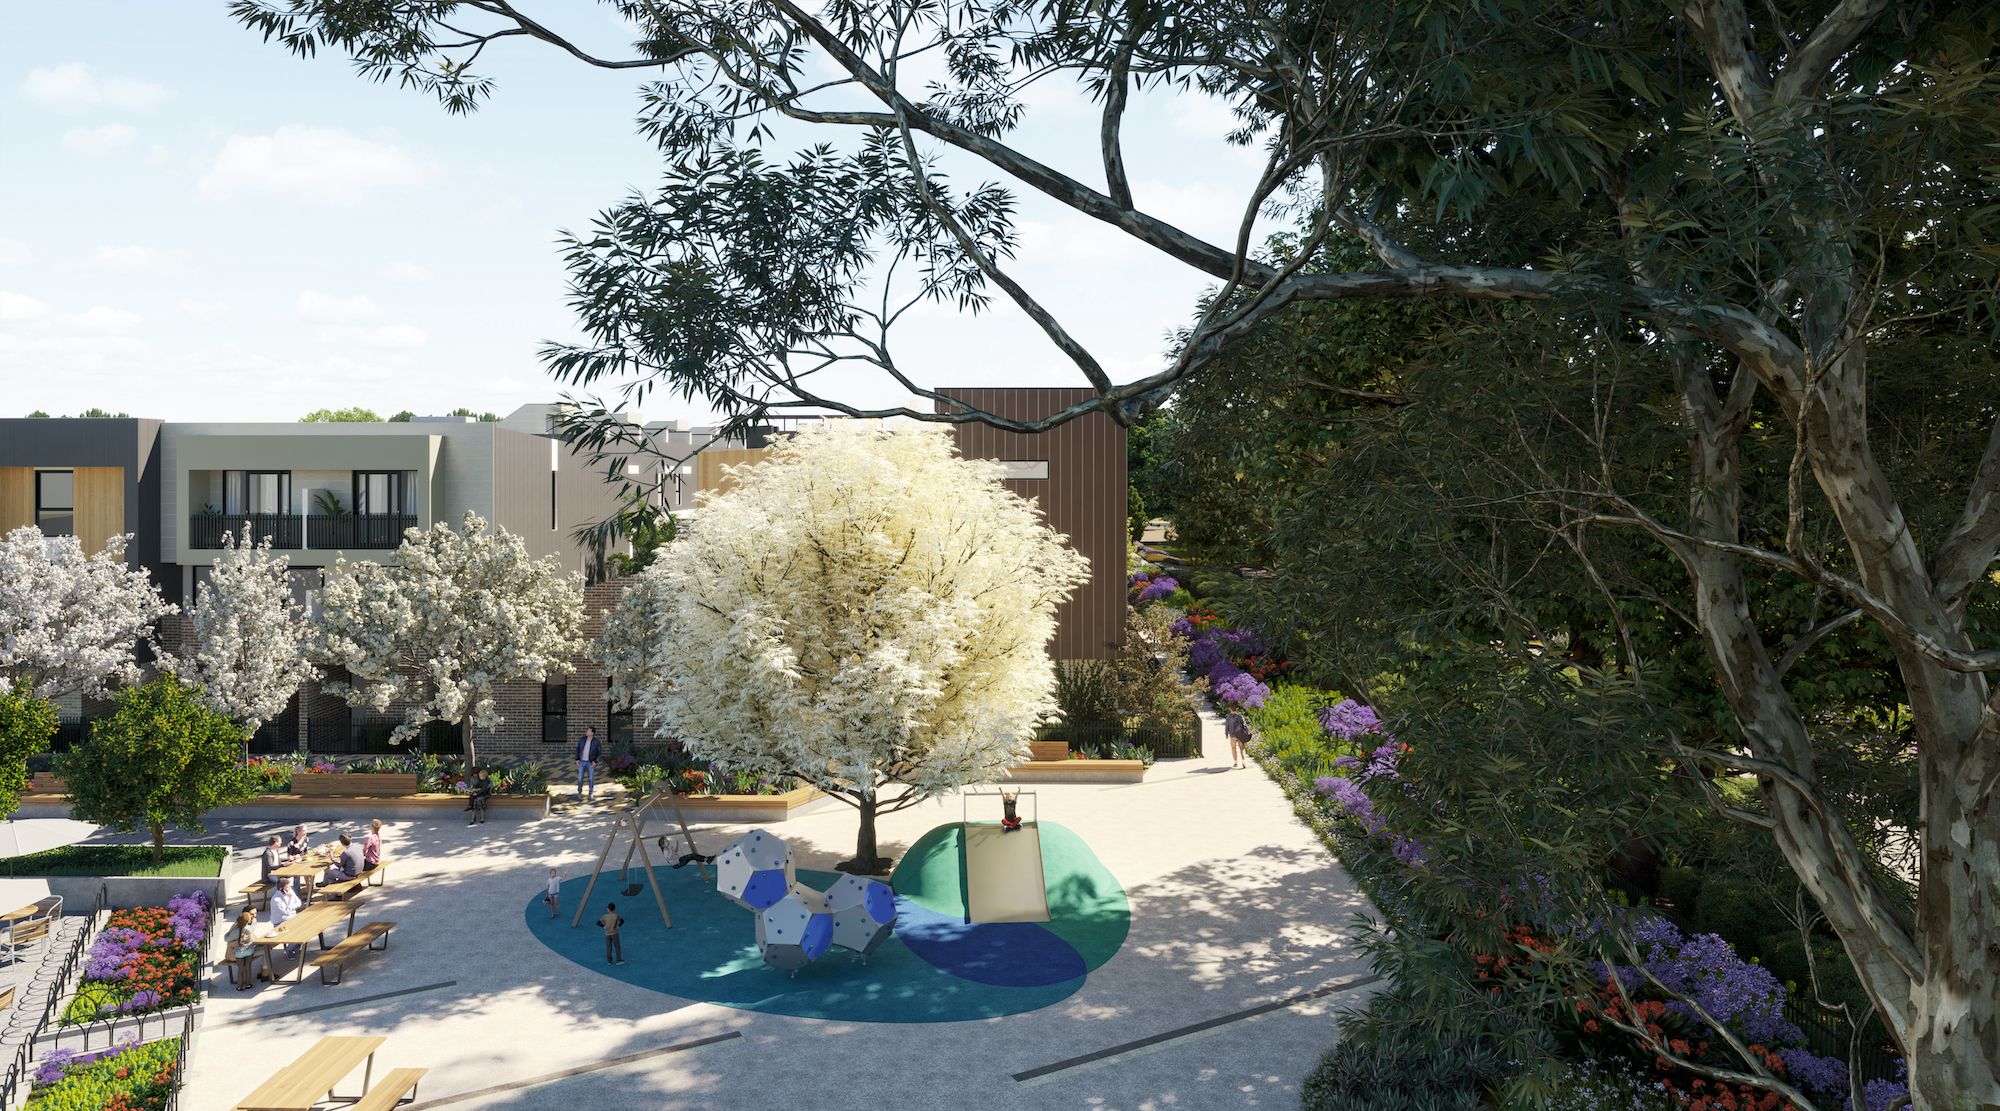
Thirty homes arranged around a private laneway, with the H.V. McKay Memorial Gardens along the north and a residents' play space and pocket park to the east.
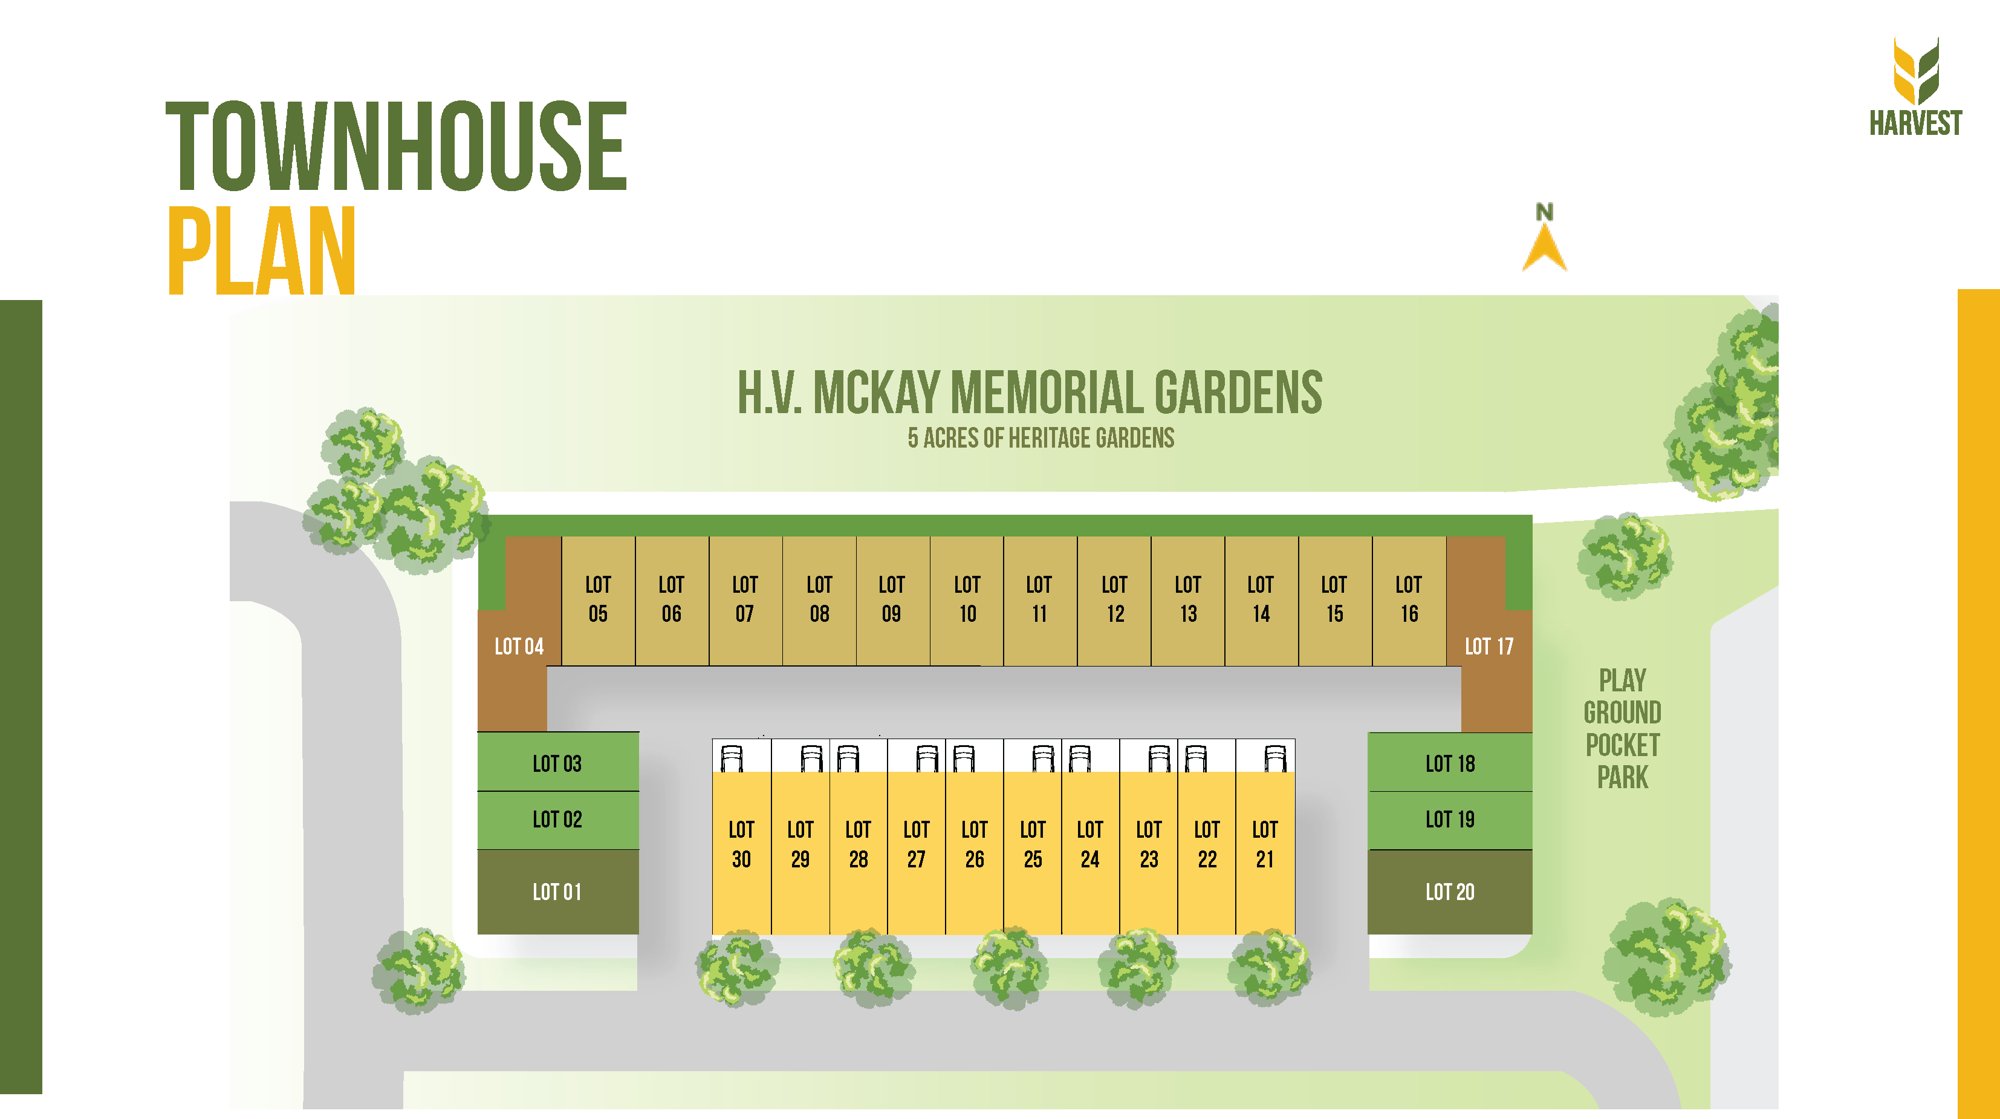
Townhouse plan showing lots 1 to 30 around a central laneway, with the H.V. McKay Memorial Gardens to the north and the playground pocket park to the east
  • Type 1 · The Victor: 3 bed, 3.5 bath, 1 car
  • Type 2 · The Horsfall: 3 bed, 3.5 bath, 1 car, roof terrace
  • Type 3 · The Raywood: 4 bed, 3.5 bath, 2 car
  • Type 3A · The Hugh: 4 bed, 3.5 bath, 2 car, a wider Raywood on lots 1 and 20
  • Type 4 · The McKay: 4 bed, 3 bath, 2 car

Plan is indicative only. Tap the plan to enlarge.

Inside

Three levels, each with a job to do

Indicative section. Layouts vary by design.
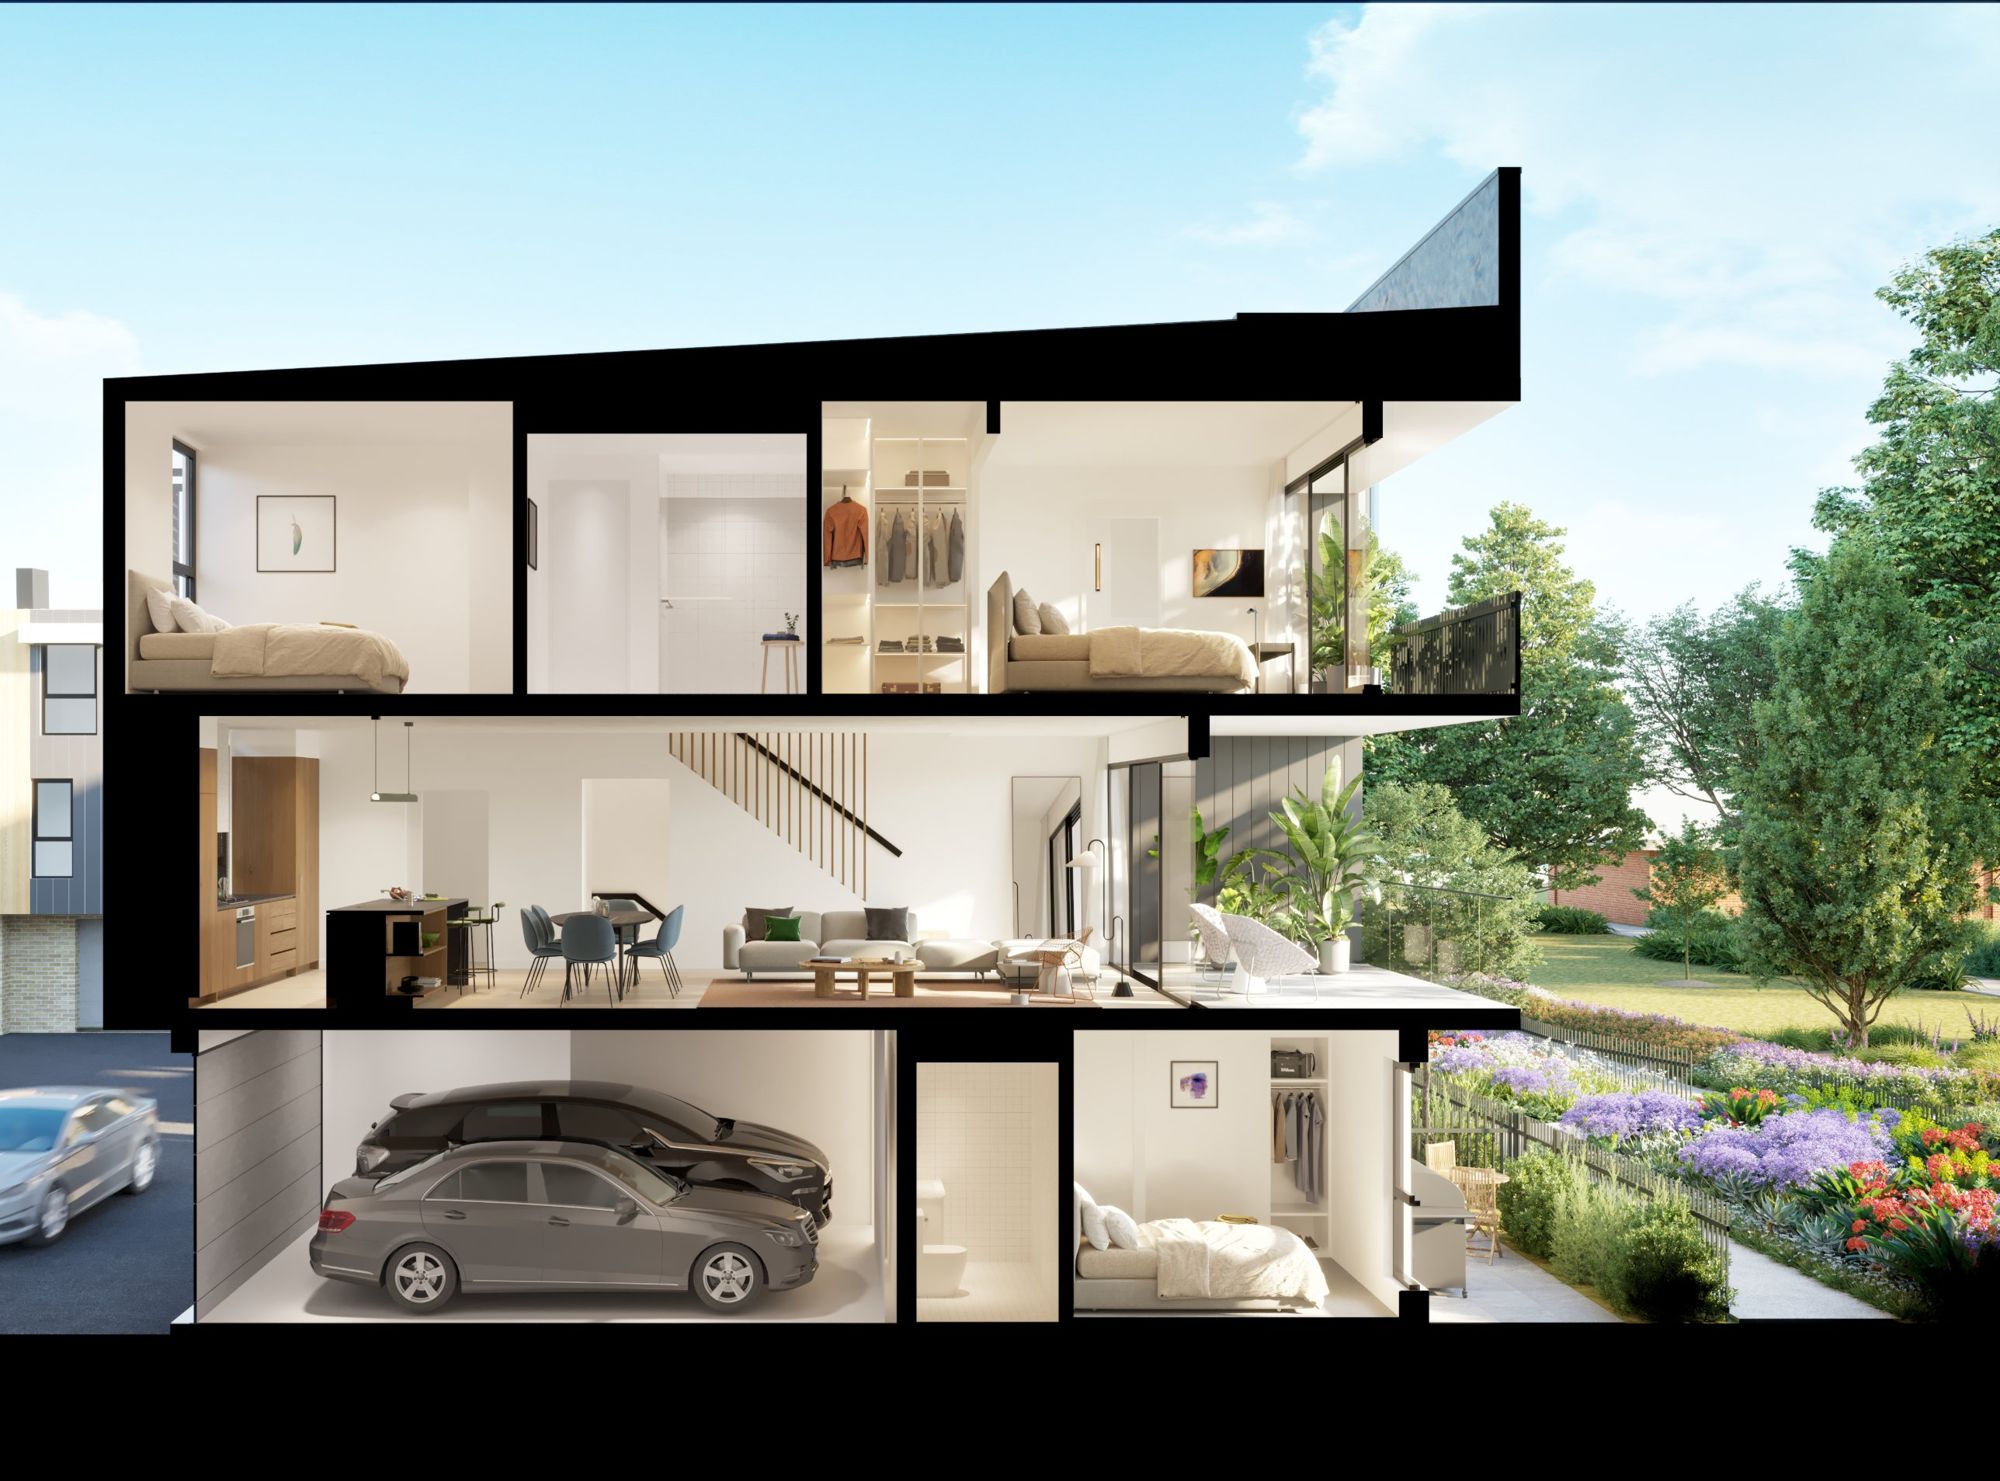
Indicative cutaway of a three-level townhouse showing garage, living level and bedrooms
  1. Top floor: retreatMain bedroom with walk-in robe and balcony, plus further bedrooms and bathroom.
  2. Middle floor: livingOpen kitchen, dining and living that opens onto a private balcony or terrace.
  3. Ground floor: arriveSecure garage with internal access and ground-floor bedroom space, ideal for guests or working from home.

Buy before completion and pay less stamp duty

Victoria's off-the-plan concession is still open to all buyers, whether you're buying your first home, upsizing or investing. Duty is worked out on a reduced value because the construction still to come is deducted. The saving shrinks as building progresses, so the sooner you secure your home, the more you keep.

Ask for your stamp duty figure

Why Sunshine

Sunshine has changed. Its reputation is catching up.

Over the past few years Sunshine has been transformed by new homes, new businesses and major public investment. Buyers who once overlooked the west are now choosing it for the space, the value and the connections.

The Sunshine SuperhubSunshine Station, a short walk from Harvest, is being rebuilt as the west's transport superhub, with new regional platforms, a new walking and cycling link and an upgraded bus interchange. It's planned to handle more than 1,000 trains a day.
Direct trains to the airportMelbourne Airport Rail will run through Sunshine to Tullamarine. Superhub works began in 2026 and are due to finish in 2030, with the airport line to follow.
Health, education and jobsSunshine Hospital, Victoria University and the planned Sunshine Health, Wellbeing and Education Precinct are bringing jobs and investment right to the neighbourhood.

Transport project details from the Victorian Government's Big Build program (bigbuild.vic.gov.au). Timing is subject to change.

Location

Heritage gardens on one side, Sunshine's centre on the other

Sunshine is a major hub for Melbourne's west, with rail, health and education right on its doorstep. Harvest Sunshine puts all of it within easy reach.
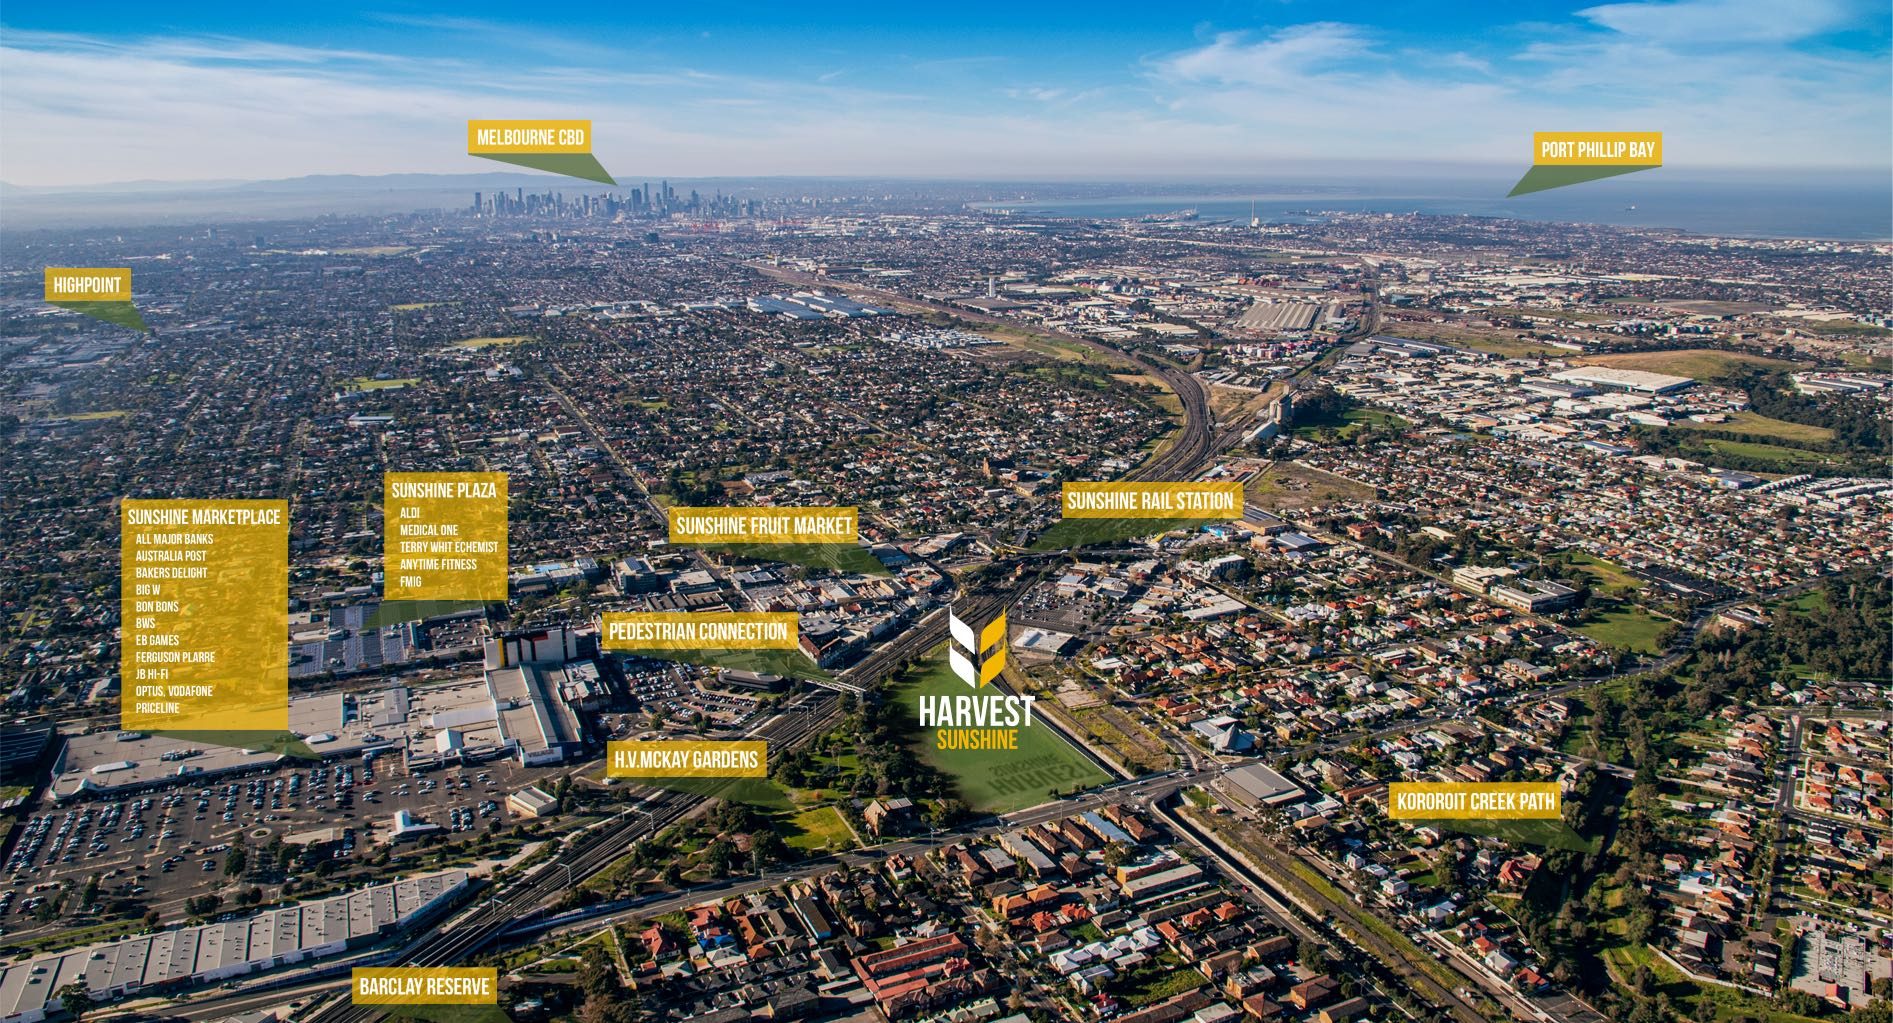
  • Residents' play space and gardensOn site
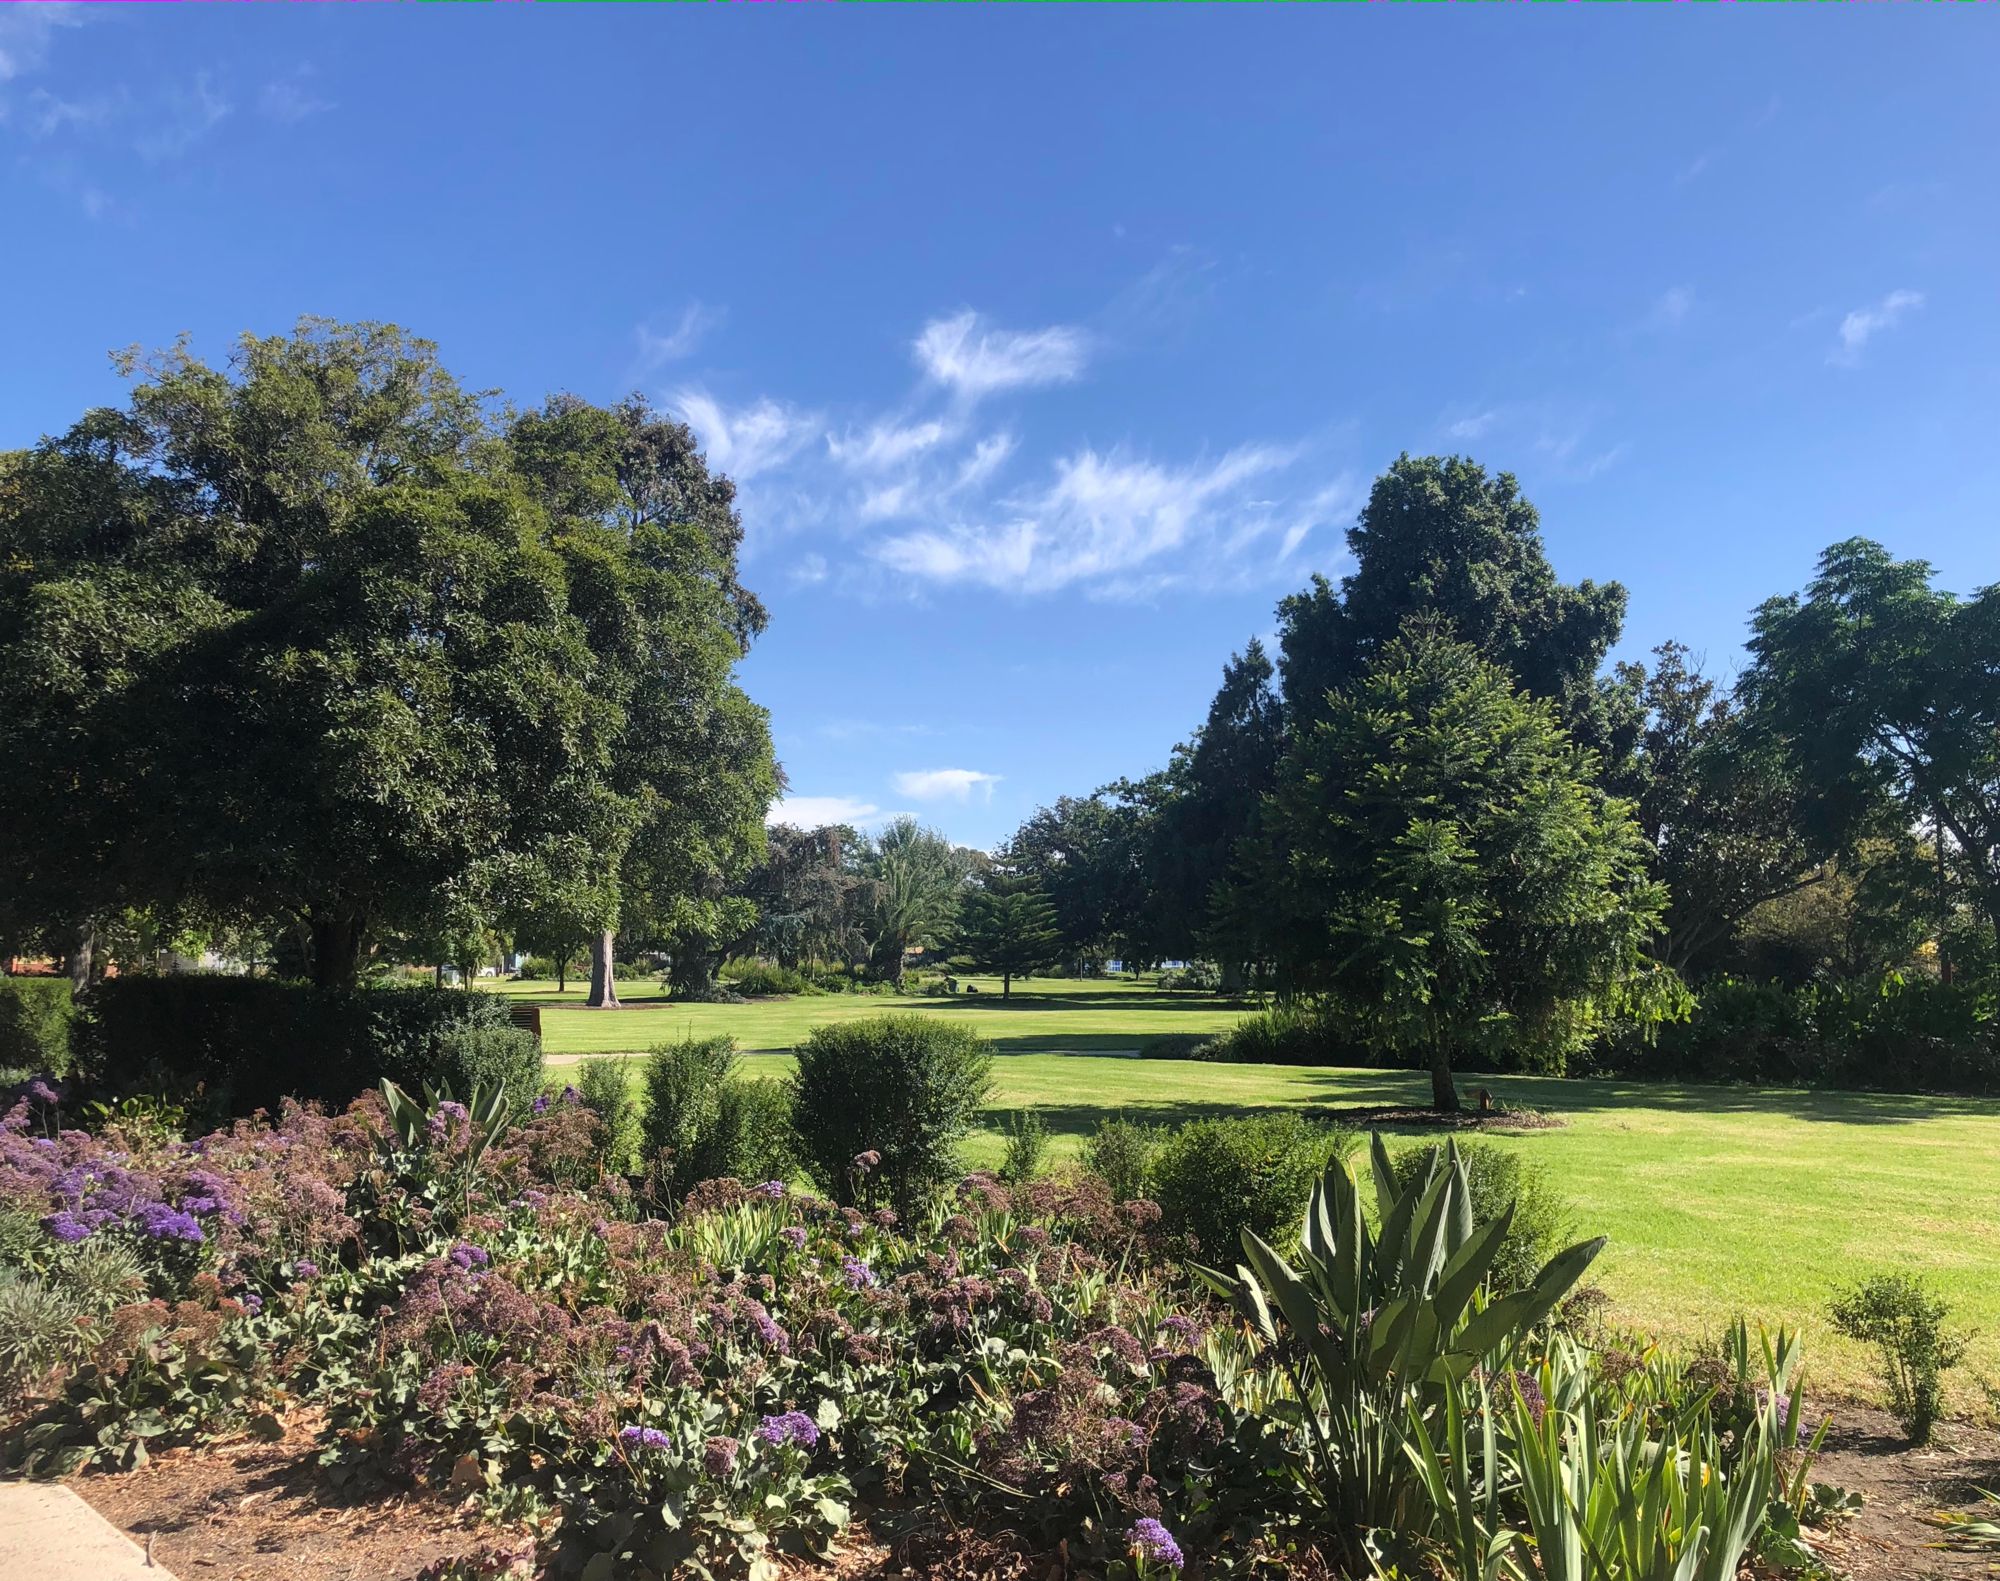
  • H.V. McKay Memorial GardensAt your door
  • Sunshine Station: Metro and V/LineShort walk
  • Sunshine Plaza and Hampshire RoadShort walk
  • Victoria University SunshineNearby
  • Melbourne CBDAbout 10 km
  • Melbourne Airport: direct trains via the Sunshine SuperhubPlanned
Aerial map of Harvest Sunshine showing Sunshine Rail Station, Sunshine Plaza, Sunshine Marketplace, H.V. McKay Gardens, Kororoit Creek Path, Highpoint, the Melbourne CBD and Port Phillip Bay
Harvest Sunshine and its neighbourhood, with the CBD and Port Phillip Bay on the horizon. Tap to enlarge.
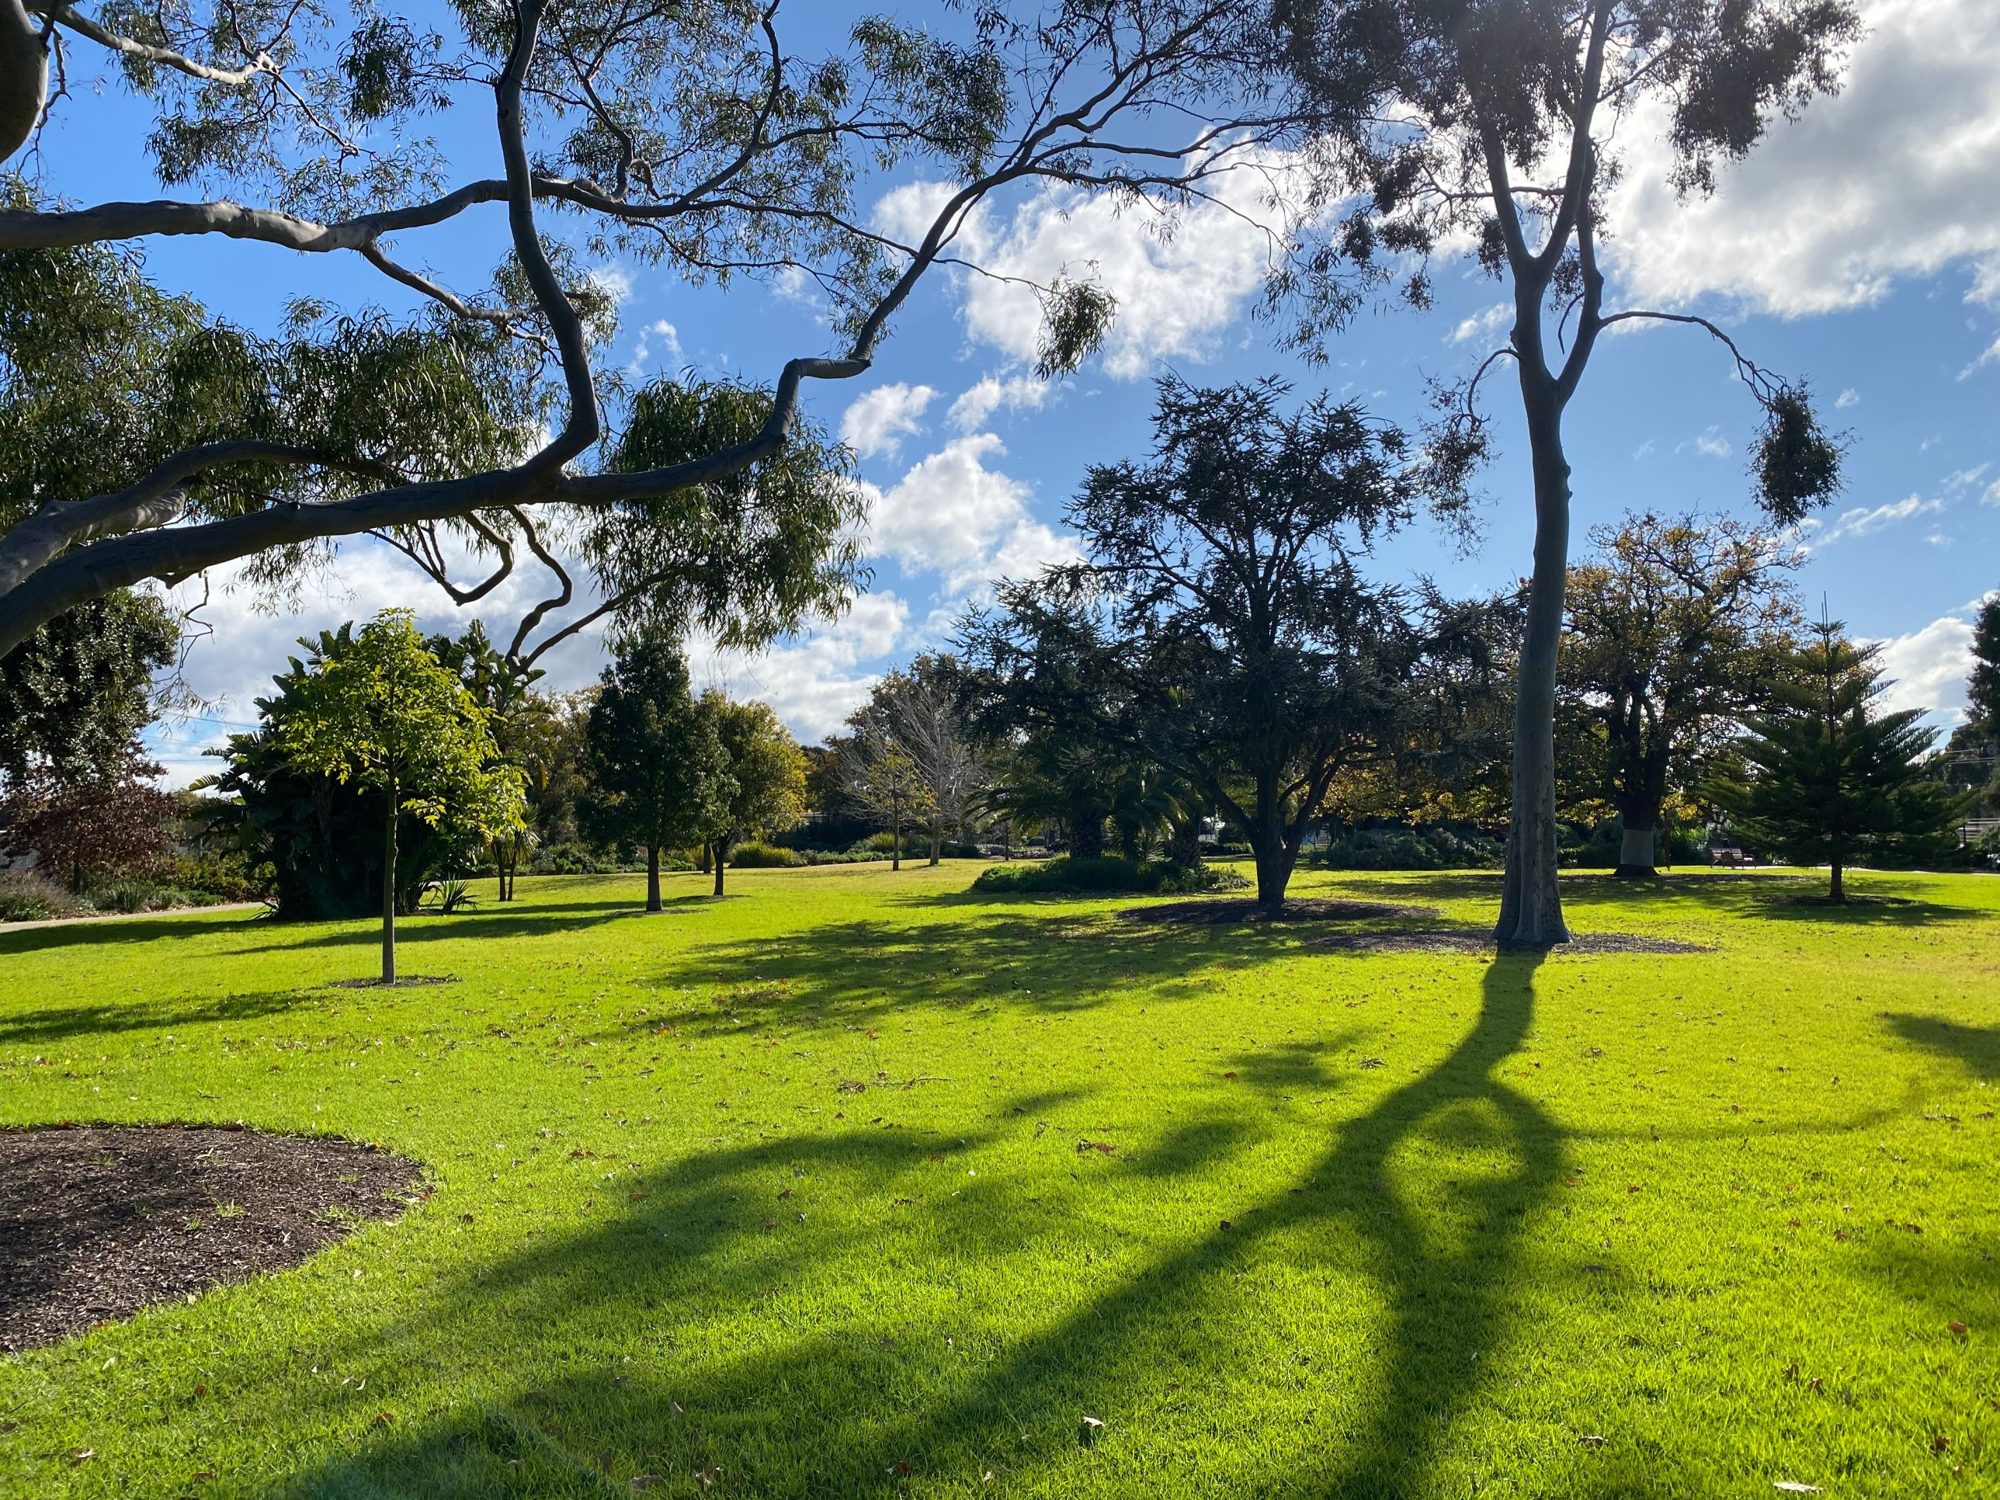
Lawns, mature trees and flowering beds in the H.V. McKay Memorial Gardens Sunlit lawns and mature gums in the H.V. McKay Memorial Gardens Artist impression of the residents' play space and gardens at Harvest Sunshine

Final release

Download the floorplans and specifications

Register to download all four floorplans and the specifications straight away. Our sales team will follow up with current availability, the price list and an estimate of your stamp duty saving.

  • Builder appointed: SAW Constructions
  • Expected completion March 2027